de Monica Crânganu
If we were to browse the pages of historical memories, we can observe the major transformations of the today`s Odeon Theater building. The area where the Comedy Hall of the theater is located once belonged to the domain of the great governor Dumitrache Ghica (1718–1803) and was brought as dowry by Maria Văcărescu, his second wife. The margins of the area are today’s: Victoriei Road, Academiei street, Ramada Majestic and the Continental Hotels. Between 1813 and 1825, the Ghica Houses were used by the Princes Ioan Caragea, Alexandru Șuțu and Grigorie Ghica the 4th. The houses were bought in the year 1860 by Nicolae Lahovary and remained in his family until the 1948 nationalization.
As time passed by, the Lahovary property didn’t escape the urban reorganization of the Mogoșoaia Bridge (the current Victoriei Road). Replacing the luxury residence, the land was used for new functions and rented for some institutions or businesses: The Youth Club, the National Party across the Carpathians, the Mercur Society, a beer house etc. The major restructuration of the building took place at the beginning of the 20th century, when the architect of the neo-Romanian school Grigore Cerchez, following an idea of Emil Lahovary, conceived a large architectural complex: the Comedy Theater located on the side of the Academiei street, but facing Victoriei Road, surrounded by two lateral buildings; to the north there are shops and apartments, and to the south the Majestic Hotel.

The theater was opened on the 25th December 1911, and was followed by the two independent side wings – Majestic Hotel and the northern body of apartments and shops, thus creating the two passages. The theater suffered some transformations during the mid-century period: the central hall was enlarged, the scene was heightened and some bodies that would make the connections between the lateral wings were constructed – as extensions of the scene over the two passages. The bombings of 1944 have affected both the theatre and the lateral buildings, in particular the northern one, which was partially re-constructed.
Up to the 1960s, the buildings kept their physical integrity, yet their functions were changed. The former house was transformed into a bookstore and the Ma jestic Hotel didn’t function temporarily until the 1970s, when it regained its original purpose. In 1974, the Comedy Hall of the National Theater became the Majestic Hall of the Giulești Theater, and afterwards in 1990 it changed its name to Odeon Theater.

The last major renovation of the Odeon Theater was done in the year 2002. The floor of the scene was refurbished, the seats were replaced, and the plastering on the interior walls was renewed. Likewise, the technical gliding system of the ceiling was repaired. The interior and exterior stairways were restored using stones brought from the Vratza quarry (Bulgaria). The author of the Architecture and Urbanism University “Ion Mincu” in Bucharest and of the National Museum of Natural History “Grigore Antipa” has conceived the entire project of buildings that surround the Odeon Theater in a uniform manner. The architectural style was rather neo-classical, with not so many traditional elements of the Brâncovenesc style that was at its peak at the time. Regular façades, well shaped surfaces by columns and pillars – are all rather the spirit of the western European architecture than of the typical Romanian architecture that was
preponderantly including arcades and other specific elements.




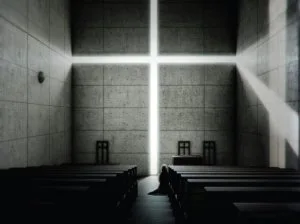
The stately Odeon resembles a Greek temple; the entrance has a regulated volume that stands out with its columns; the interiors are richly decorated in the neo-classical style, with sculptures and bas-relieves, and they use the same motives as the small columns of the antique gates. As a whole, the building displays a harmoniously eclectic style, rigorously sketched by a balanced volumetric analysis. The Odeon Theater is a dynamic and versatile space that keeps adapting to the contemporary demands. Thus, in 2010, after 62 years, the Studio Hall of the theater re-opened with the premiere of Blifat by Gabriel Pintilei and directed by Alexandru Mihail, thanks to a project carried out by architects Răzvan and Ioana Luscov. The current concept of the Studio Hall is hosting, besides theater plays and contemporary art performances, several artistic acts: photography, installations, film, music, dance, etc. The hall is intended as a flexible theater and a multifunctional space, composed of mobile platforms that provide various possibilities for organizing the play space and the positioning of the public.
The strong antithesis of the styles displayed by the two Odeon Theater halls contains a subtleirony directed to false “values”. The architect Răzvan Luscov explains: „At the surface we have a Romania where, unfortunately, the good taste is measured in as much granite, stainless steel and artificial plants as possible. Here, in the reversed world (therefore the symbol of the hall – an actor who dances holding his head down – as a subversion), the value is provided by the simplicity and the authenticity of the materials that have a subtle price: exposed concrete, rusty steel, authentic materials and primary spaces, all trying to stand against the extravagancy and the tasteless airs and graces displayed by many of today`s constructions.”
The architectural style was rather neo-classical, with not so many traditional elements of the Brâncovenesc style that was at its peak at the time.